
 Office Fit-Out Services
 Office Furniture
 Services
 Shop
Shop About Us
 Contact Us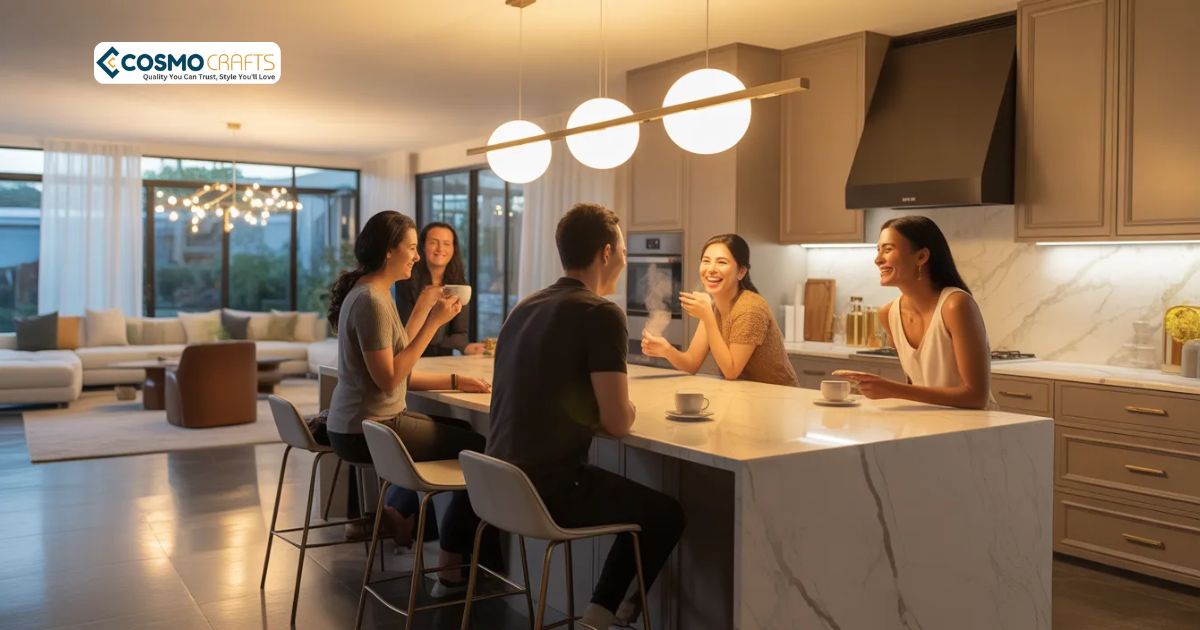
Designing Social Zones Around the Kitchen
Summary
Modern workplaces are evolving beyond rows of desks and quiet meeting rooms. Employees now expect environments that support collaboration, creativity, and informal connection. One area that has quietly become the center of this transformation is the office kitchen. When designed thoughtfully, kitchens can anchor social spaces that encourage interaction without interrupting productivity.
These casual zones allow employees to pause, exchange ideas, and recharge mentally. Many companies upgrading their workplaces through Office Interior Design Services in Dubai now prioritize shared areas that support both social connection and workflow balance.
This article explores how designing social spaces around office kitchens can improve team interaction while maintaining professional efficiency.
Why Kitchens Naturally Become Social Spaces
In many workplaces, the kitchen is already a gathering point.
Employees visit kitchen areas to:
• prepare drinks
• take short breaks
• chat informally
• reset during busy workdays
Because of these natural interactions, kitchens often evolve into social spaces without deliberate planning. Businesses investing in Office Interior Design Services increasingly recognize this behavior and intentionally design kitchens as collaborative hubs.
Organizations searching for Best Interior Design Services frequently ask designers how to create social areas that improve employee engagement.
The Role of Social Interaction in Workplace Productivity
Casual conversations can drive creativity.
Research consistently shows that informal communication often leads to:
• new ideas
• quick problem solving
• stronger team relationships
When offices incorporate social spaces into kitchen areas, employees can exchange insights naturally without scheduling formal meetings.
Companies implementing Interior Design for Businesses in Dubai frequently integrate these collaborative zones into their workplace strategy.
Layout Planning for Kitchen Social Zones
Designing kitchen-centered social spaces requires careful spatial planning.
Key considerations include:
• seating arrangements
• circulation pathways
• appliance placement
• visual openness
Design teams offering Kitchen Fit Out Design Services in Dubai often design kitchen layouts that allow employees to gather comfortably without obstructing functional areas.
Businesses planning modern break areas frequently rely on Kitchen Fit Out Design Services in Dubai to balance social interaction with daily usability.
Seating Strategies That Encourage Conversation
Furniture placement strongly influences social interaction.
Popular seating options include:
• bar-height counters
• communal tables
• lounge seating near kitchens
• standing coffee counters
These features turn kitchen areas into dynamic social spaces rather than quick-stop refreshment points.
Many companies implementing Commercial Fit Out Services Dubai incorporate seating areas that encourage natural conversation without disrupting workflow.
Organizations planning workplace transformation often integrate kitchen seating into larger upgrades delivered through Office Renovation Services Dubai.
Designing Flexible Gathering Areas
Flexibility is essential when designing social spaces.
Employees use these areas differently throughout the day. Some may take short coffee breaks, while others may hold informal discussions.
Flexible design features may include:
• movable seating
• modular tables
• open counters
Companies upgrading workplace layouts through Commercial Fit Out Services Dubai often prioritize adaptable social zones.
Material Choices That Support Social Comfort
The materials used in kitchen zones influence how comfortable the space feels.
Common choices include:
• warm wood textures
• durable countertops
• soft lighting
• acoustic-friendly surfaces
Many projects delivered through Premium Office Interior Design Dubai incorporate materials that create a welcoming environment.
Organizations seeking elevated workplace aesthetics frequently choose Luxury Interior Design Services Dubai to ensure kitchen areas feel inviting and refined.
Flooring and Spatial Definition
Flooring can visually define kitchen social spaces without building physical barriers.
For example:
• textured flooring in kitchen zones
• different flooring patterns
• subtle material transitions
Projects incorporating Flooring and Glass Partition Services Dubai often use flooring variations to highlight informal gathering areas.
Designers providing Flooring and Glass Partition Services Dubai frequently coordinate flooring materials with adjacent office areas.
Lighting and Atmosphere in Social Spaces
Lighting plays an important role in shaping kitchen environments.
Warm lighting encourages comfort and relaxation, making social spaces feel more welcoming.
Businesses investing in Office Interior Design Services in Dubai often incorporate layered lighting to enhance both functionality and atmosphere.
Integrating Social Zones Into Office Layouts
Kitchen areas must integrate naturally with the surrounding workspace.
When companies upgrade workplaces through Office Renovation Services Dubai, designers often position kitchens near collaborative areas rather than isolating them.
Organizations adopting modern workplace strategies through Interior Design for Businesses in Dubai frequently treat kitchen zones as social hubs.
Balancing Interaction with Workplace Focus
While social spaces encourage interaction, they must not disrupt productivity.
Design strategies often include:
• acoustic materials
• partial partitions
• thoughtful spatial separation
Many offices using Commercial Fit Out Services Dubai ensure social zones are accessible but not distracting.
Key Takeaways
• Kitchens naturally evolve into social spaces within workplaces
• Informal interaction improves collaboration and creativity
• Seating layout strongly influences employee engagement
• Flexible furniture supports varied usage throughout the day
• Flooring upgrades through Flooring and Glass Partition Services Dubai help define gathering zones
• Social areas often align with larger workplace upgrades through Office Renovation Services Dubai
• Integrating kitchens with Office Interior Design Services in Dubai ensures cohesive workplace planning
Conclusion
Designing social spaces around office kitchens is more than a design trend. It reflects a deeper understanding of how employees interact and collaborate throughout the workday.
When kitchens are designed thoughtfully—with comfortable seating, welcoming materials, and balanced layouts—they become valuable spaces where ideas flow naturally. Companies that integrate kitchen social zones into broader workplace planning through services like Commercial Fit Out Services Dubai or Interior Design for Businesses in Dubai often create workplaces that support both productivity and human connection.
FAQs
Why are kitchen areas ideal for social spaces?
Kitchen areas naturally attract employees during breaks, making them ideal environments for informal interaction.
Do social spaces affect productivity?
Yes. Short informal conversations often lead to improved collaboration and creative thinking.
Should kitchen social zones be separated from work areas?
They should be nearby but not disruptive, allowing employees to interact without affecting focus.
How do companies design effective social spaces?
Many organizations rely on professional planning through Office Interior Design Services in Dubai to integrate social zones effectively.
Visit Our Showroom: Pin Location 📍
In Case You Missed These Posts:

